Features
Shared charging station designs in 2027: 19 to consider
Nineteen shared charging layouts for apartment and condo parking, grouped by the problem each one solves and the tradeoff each design carries.
What to take away
- A layout answers a specific parking and electrical problem. Name the problem and the list gets short quickly.
- Cables that cross a walking route fail inspections and injure people. That constraint rules out more designs than cost does.
- The cheapest layouts are usually the ones with no expansion path. Spare conduit is the hedge against that.
- Every design here still needs licensed electrical review, a permit, and an accessibility check against your real site.
Nineteen designs sounds like a lot until you notice they answer only five questions. How many spaces. What shape the garage is. Who gets access. What happens when demand grows. And which special cases apply.
Grouped that way, choosing is straightforward.
Small installations, one to four spaces
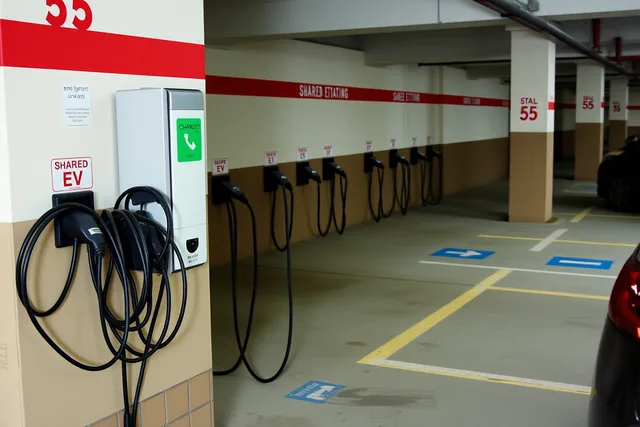
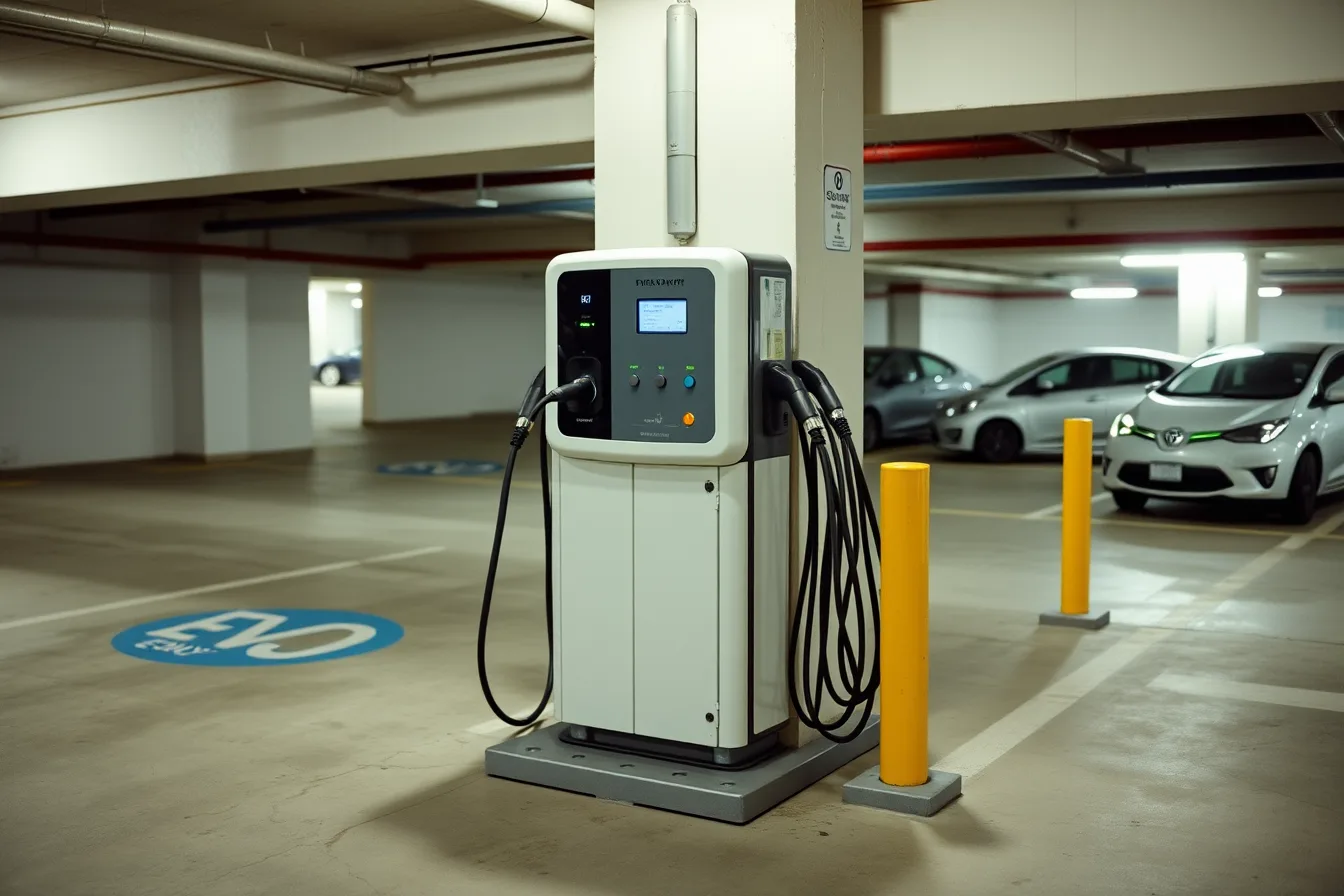
1. Two shared spaces on one dual-port pedestal. A single pedestal between two bays. Check what the manufacturer means by "port," because two connectors does not always mean two cars charging at once. Keep bollards and cable slack out of the walking route.
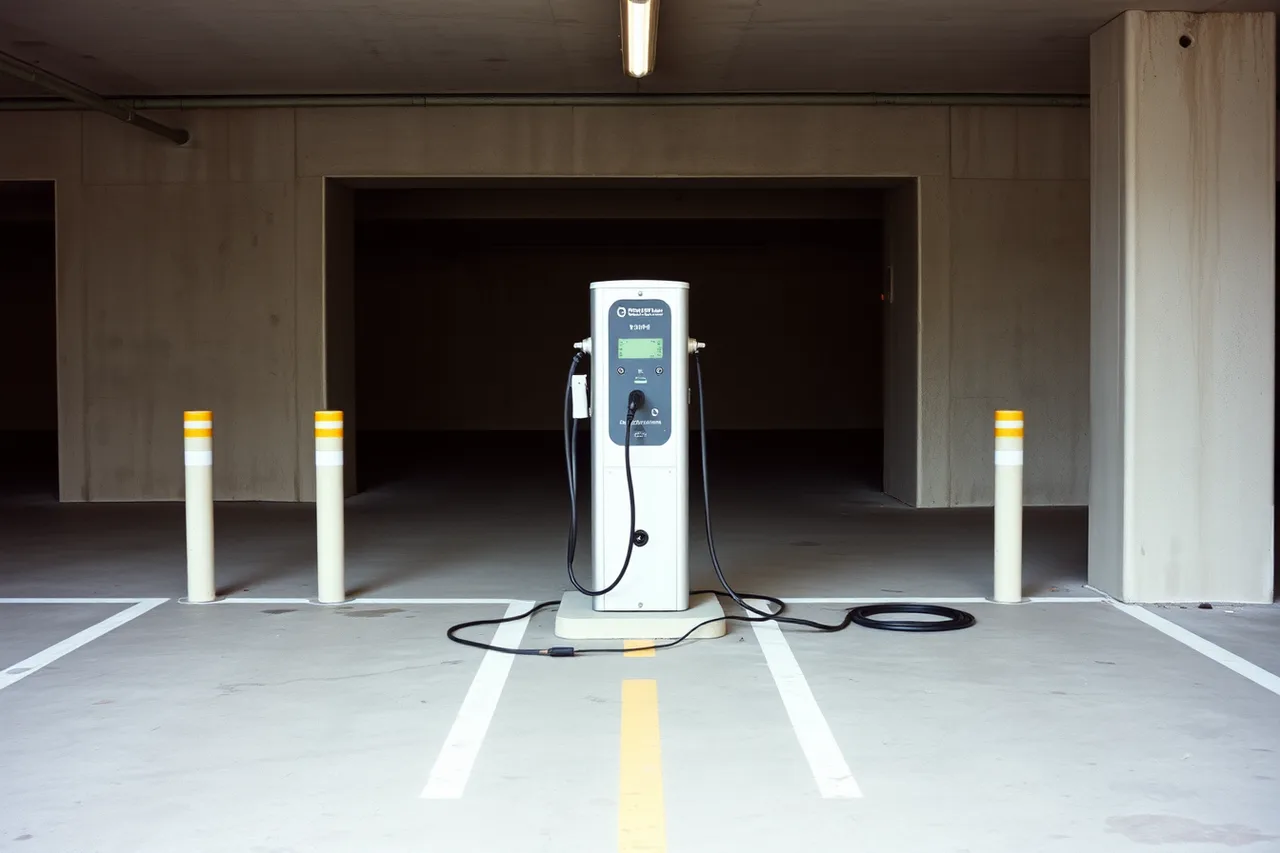
2. Four spaces around paired pedestals. Two pedestals serving four bays off one circuit run. Good cost per space. Ask for the guaranteed minimum per car when all four are busy.
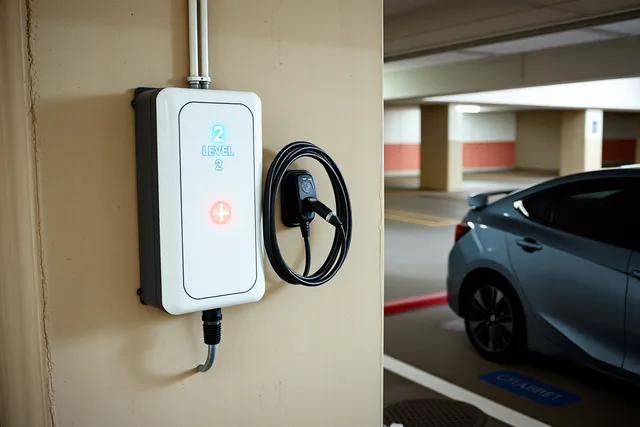
3. Wall-mounted units along a garage perimeter. The cheapest option when bays already sit against a wall near a panel. No pedestal, no foundation, little trenching. Ruled out the moment the bays you need are in the middle of the floor.
Layouts the garage dictates
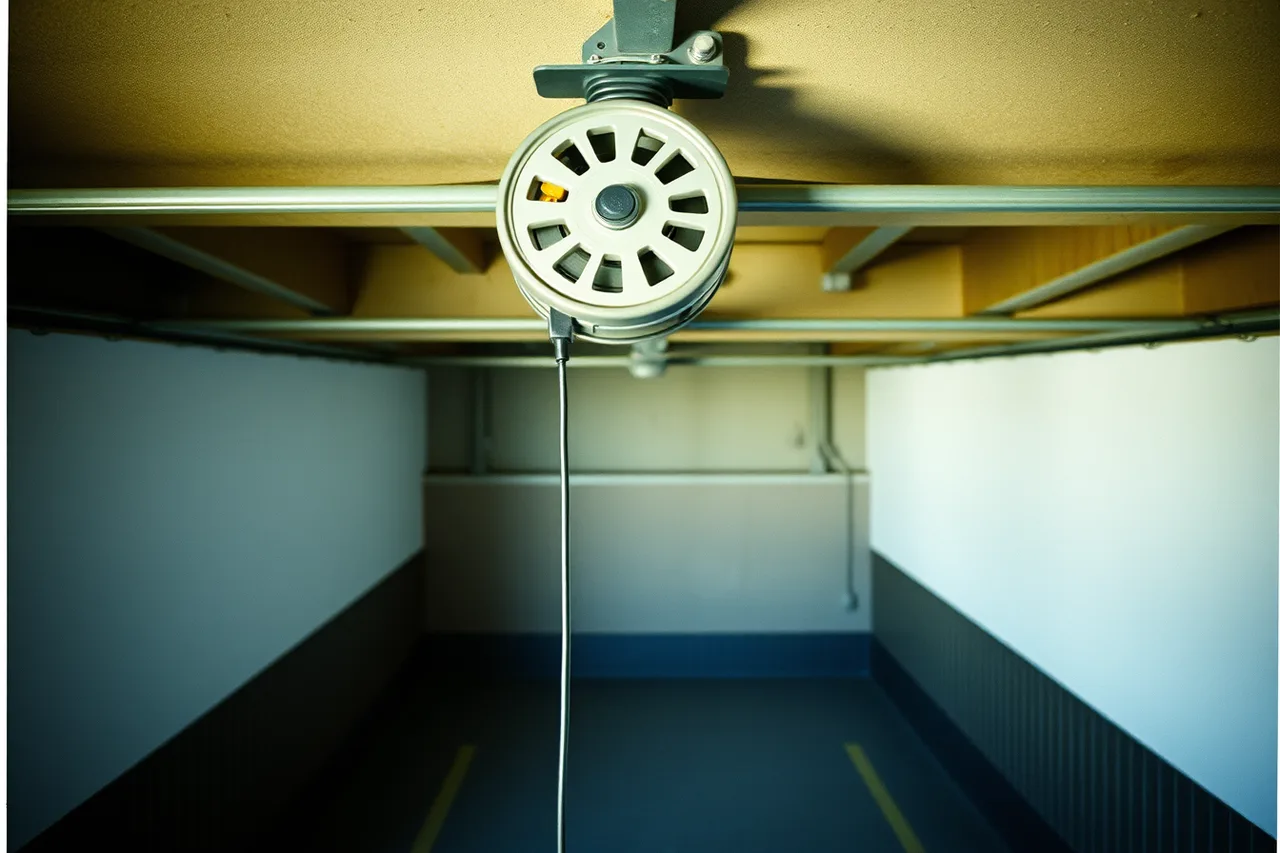
4. Overhead cable support in a tight garage. Retractable or sprung management from above, keeping the floor clear where bays are narrow. Watch clearance for tall vehicles and confirm the ceiling structure can carry the load.
5. Units clustered at the electrical-room side. Put equipment where the power already is and assign those bays to EV owners. Cheap to build, and it only works if parking can be reassigned, which in a condominium is often the hardest part of the whole project. Who holds each space, and on what terms, decides whether this design is available to you at all.
12. Raceway or cable-tray backbone. Run a tray the length of the garage now, then drop circuits off it as demand appears. Higher on day one, lowest cost per port added later, which is the shape most multifamily budgets end up wanting.
13. Outdoor charging island. A dedicated bank in a surface lot, with room to grow and easy service access. Needs trenching, lighting, drainage and collision protection.
14. Curb-edge charging row. Units along a lot edge with short cable runs and minimal disruption to the parking layout. Check that a connected cable never crosses a pedestrian route.
Access models
6. Distributed low-power overnight ports. Many low-output points instead of a few fast ones. Cars sit eleven hours, so this serves more residents from the same panel than anything else on the list.
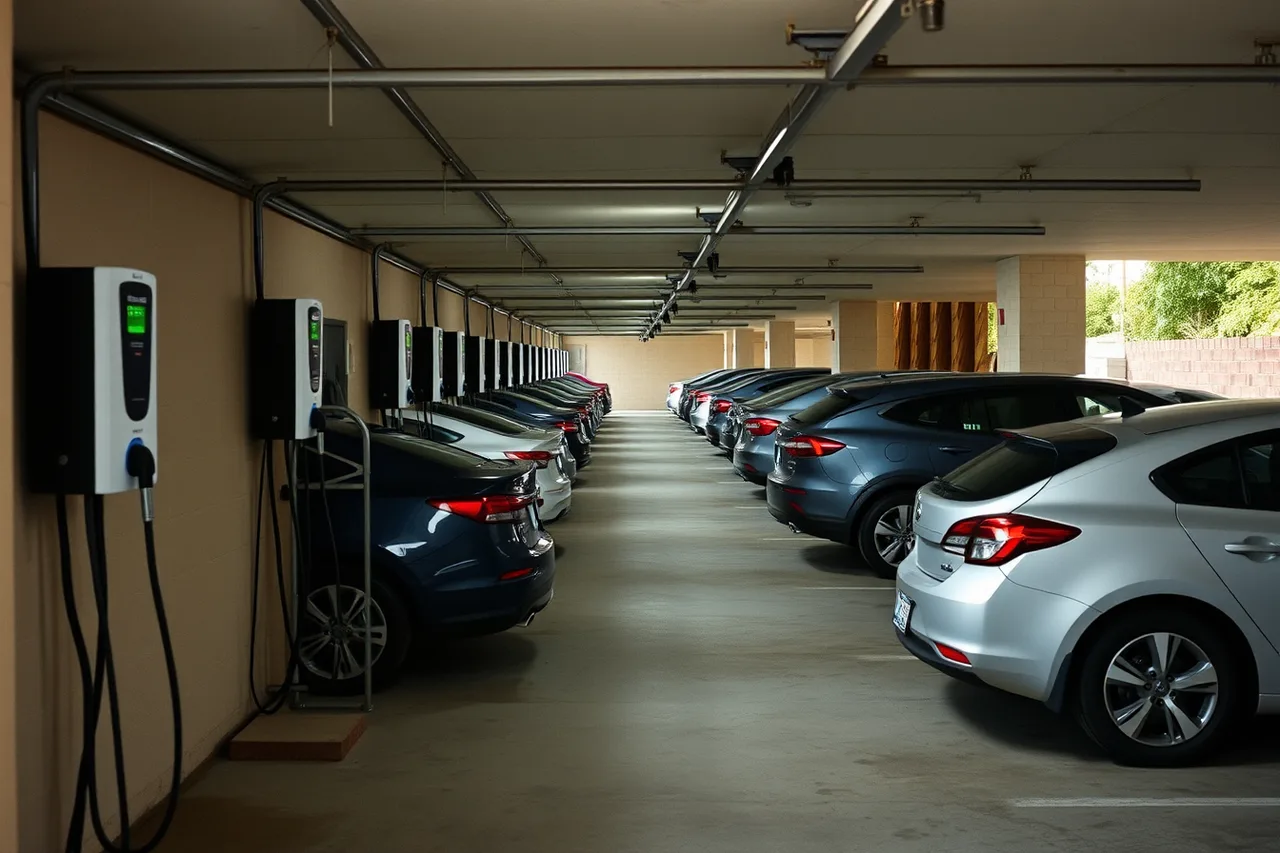
7. Shared Level 2 with reservations. Fewer ports, booked ahead. Uses the hardware hard, and needs a booking system somebody administers plus a rule for no-shows.
8. First-come charging with idle controls. Easy to explain, and entirely dependent on idle fees or enforcement to stop a finished car holding a port all day.
9. Assigned connectors on shared power. Each owner gets their own connector while the circuit behind it is shared and managed. Feels private, costs far less than true dedicated circuits.
10. Mixed assigned and community charging. Some bays dedicated, some open. Fits buildings with both assigned and visitor parking, at the cost of two rule sets to explain and enforce.
16. Guest and service-vehicle charging. One port outside the resident system. Set the price and the time limit before installing it, not after the first complaint.
17. Workplace and residential time sharing. For mixed-use buildings where offices charge by day and residents overnight. The same hardware serves two populations.
Designs that buy you the future
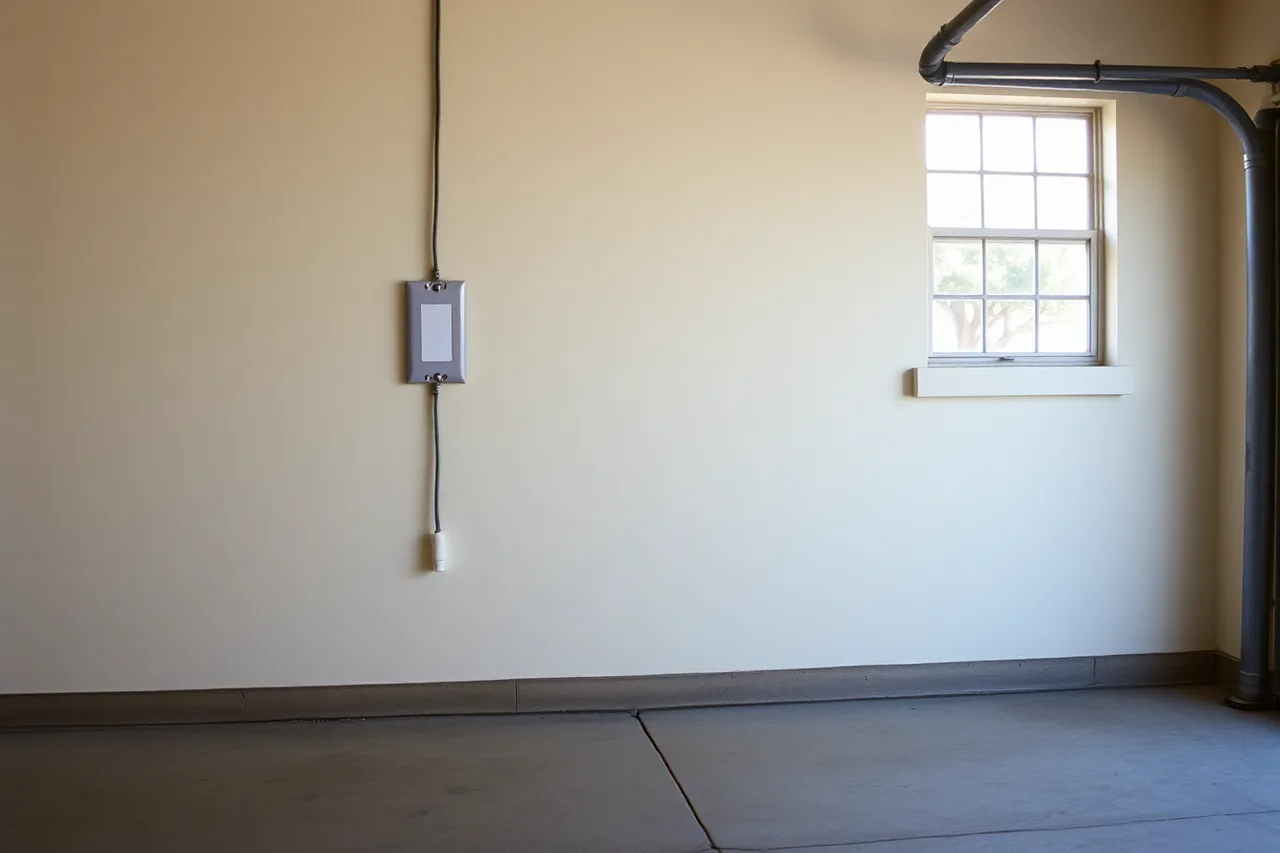
11. EV-ready spaces with chargers added on demand. Panel capacity, conduit and a blank plate, with the unit fitted when a resident asks. The cheapest way to be ready for demand nobody can forecast.
18. Solar canopy with grid-connected charging. Shade, generation and charging in one structure. This is a construction project with its own structural and permitting work, not a charging decision.
19. Charging prepared for future storage. Space, conduit and switchgear provision for battery storage later, usually to manage demand charges. Provision now costs a fraction of a retrofit.
The one that is not optional
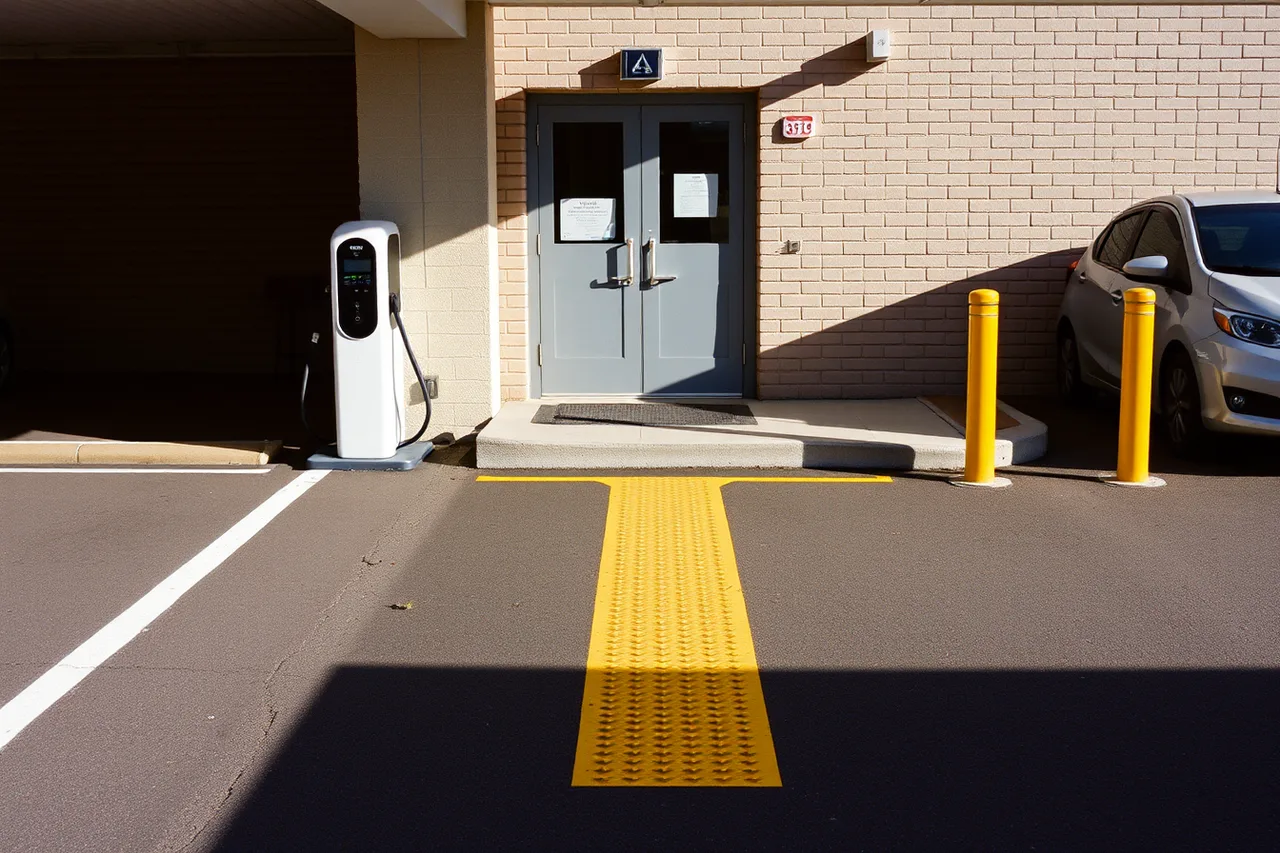
15. Accessible charging space. This is not the fifteenth of nineteen choices. Accessible charging is a requirement in most jurisdictions, and it constrains everything else: space dimensions, access aisles, reach ranges, and an unobstructed route back to the building. It is also one of seven authorities that can bear on the same installation, and the only one a resident will notice daily. Design it first and fit the other bays around it.
Narrowing nineteen to two
Answer four questions and most of the list disappears.
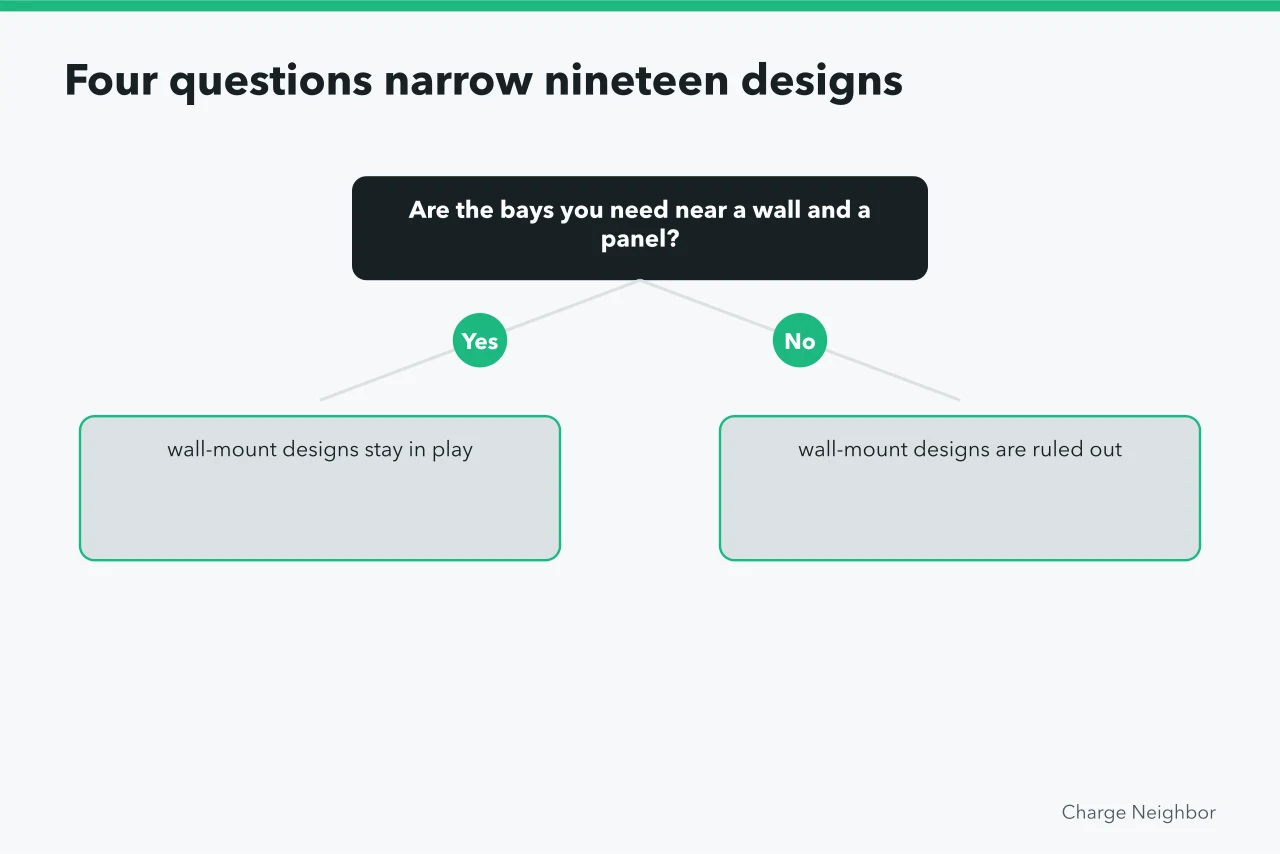
| Question | What it rules out |
|---|---|
| Are the bays you need near a wall and a panel? | If not, wall-mount designs |
| Can parking be reassigned? | If not, anything that relocates owners |
| Do you expect demand to grow? | If yes, anything without conduit provision |
| Does a pedestrian route cross the bays? | If yes, floor-level cable runs |
The Joint Office's public charging infrastructure playbook works through the siting logic in more depth. It is written for public charging, but the physical constraints it deals with are the same ones a shared residential lot has.
Test the layout before you build it
Park a car in the bay. Actually do it. Run a tape from the proposed unit position to the vehicle's inlet, which sits in a different place on different cars, and confirm the cable reaches without stretching across the next space.
Then walk from the bay to the building door with a cable connected. If you step over it, the design is wrong and an inspector will say so.
Put power and parking on one drawing
Two separate drawings is how conflicts survive all the way to construction. One sheet showing bays, pedestrian routes, panel, conduit, units and accessible spaces together makes the problems visible while they are still cheap to fix.
It is also worth deciding early whether the station should be publicly discoverable. How charging locations are recorded and found determines whether visitors can locate a station you intend to be open, and whether one you intend to keep private stays that way.
Protect the expansion path
Whatever you build, leave the next phase possible. Spare conduit, spare panel positions, spare room on the pad. The marginal cost during construction is small. Adding it after the concrete is poured and the asphalt replaced is the largest avoidable expense in this entire subject.
With a shortlist in hand, comparing the options against each other is the next move, and the steps that turn a layout into a permitted job follow from there.
Common questions
How many ports should a first phase have? Fewer than the survey suggests, with provision for more. Overbuilding on day one is the most common budget failure in this work.
Is one fast charger better than several slow ones? For overnight residential parking, almost never. More ports at lower power serve more residents from the same electrical capacity.
Can we mix designs? Yes, and most real buildings end up doing exactly that. Keep the hardware standard consistent so you are not maintaining three ecosystems.
Do we need a design professional? For anything beyond one or two wall-mounted units, yes. Layout interacts with code, accessibility and electrical load in ways a vendor drawing does not address.
In this guide
- Shared charging station designs: owner experiencesA documented Minneapolis case study of charging across four apartment buildings, what it cost in 2019, and which of its choices still transfer.
- Shared charging station designs: options comparedDedicated, shared, managed and phased charging layouts set against each other on access, electrical allocation and how much work each creates.
- 8 lessons on shared charging station designsEight lessons from real multifamily charging builds, covering layout, signage, permits, and the decisions that decide whether a shared station works.