Guides
Part of Shared charging station designs in 2027: 19 to consider
8 lessons on shared charging station designs
Eight lessons from real multifamily charging builds, covering layout, signage, permits, and the decisions that decide whether a shared station works.
What to take away
- A design that names the operator, the space count and the access model before drawings start avoids the rework that costs the most.
- The electrical survey, not the equipment quote, sets the real budget. Get spare capacity in amps measured before anything is priced.
- Accessible spaces, cable reach and sign locations belong on the same sheet as the panel and conduit, so conflicts surface at plan check rather than at inspection.
- Do not order equipment until plan check comments are resolved. A single review comment can change what you need.
- Commissioning tests belong in the contract, not left to the installer's discretion, because they are hard to arrange once the crew leaves.
Lesson 1: name the operator before you draw anything
A shared charging design has three possible operators: the association, a single owner, or a third party under contract. Each one changes the design.
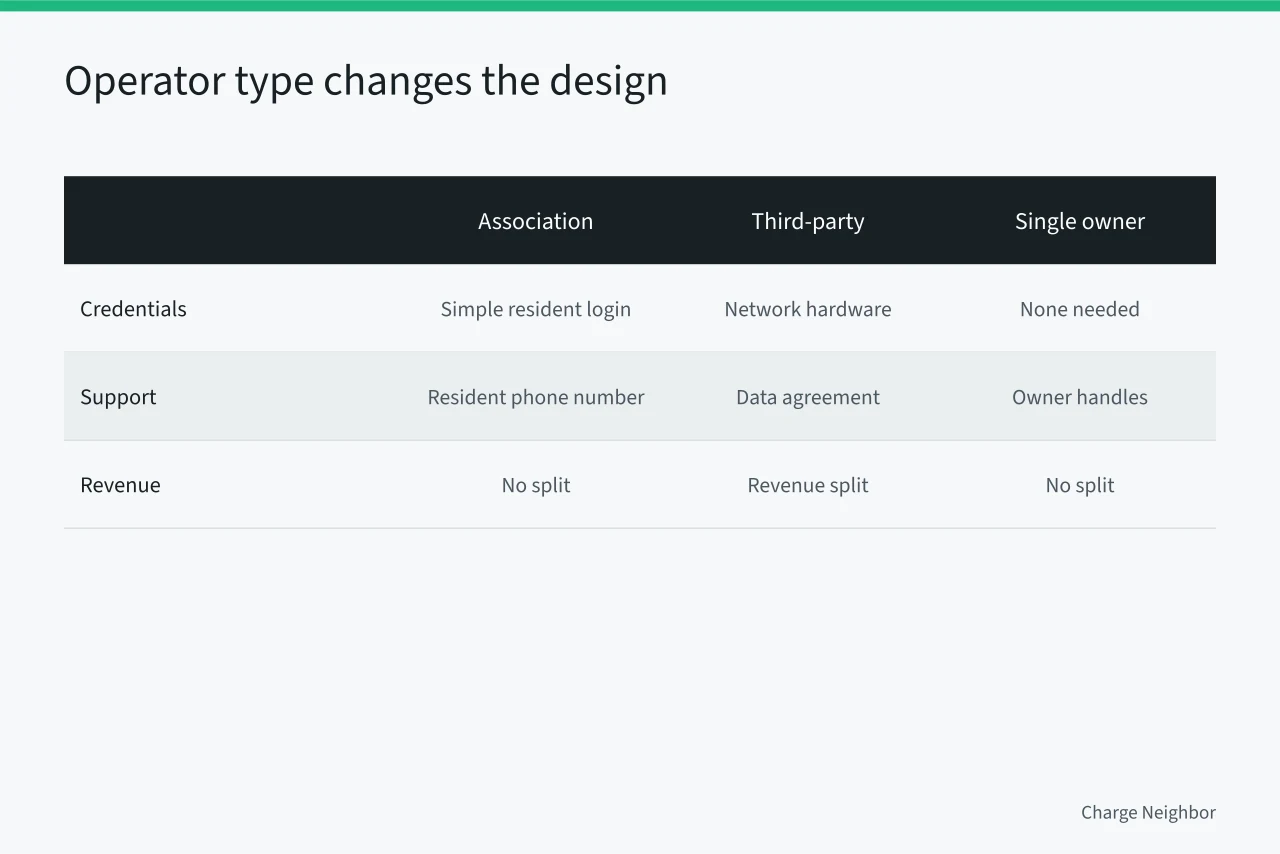
An association-run system needs simple credentials and a support number residents can call. A third-party operator needs network hardware, a data agreement and a revenue split. A single owner running it for tenants needs none of that.
Write the answer on one page. Every later decision gets checked against it.
Lesson 2: the electrical survey is the budget
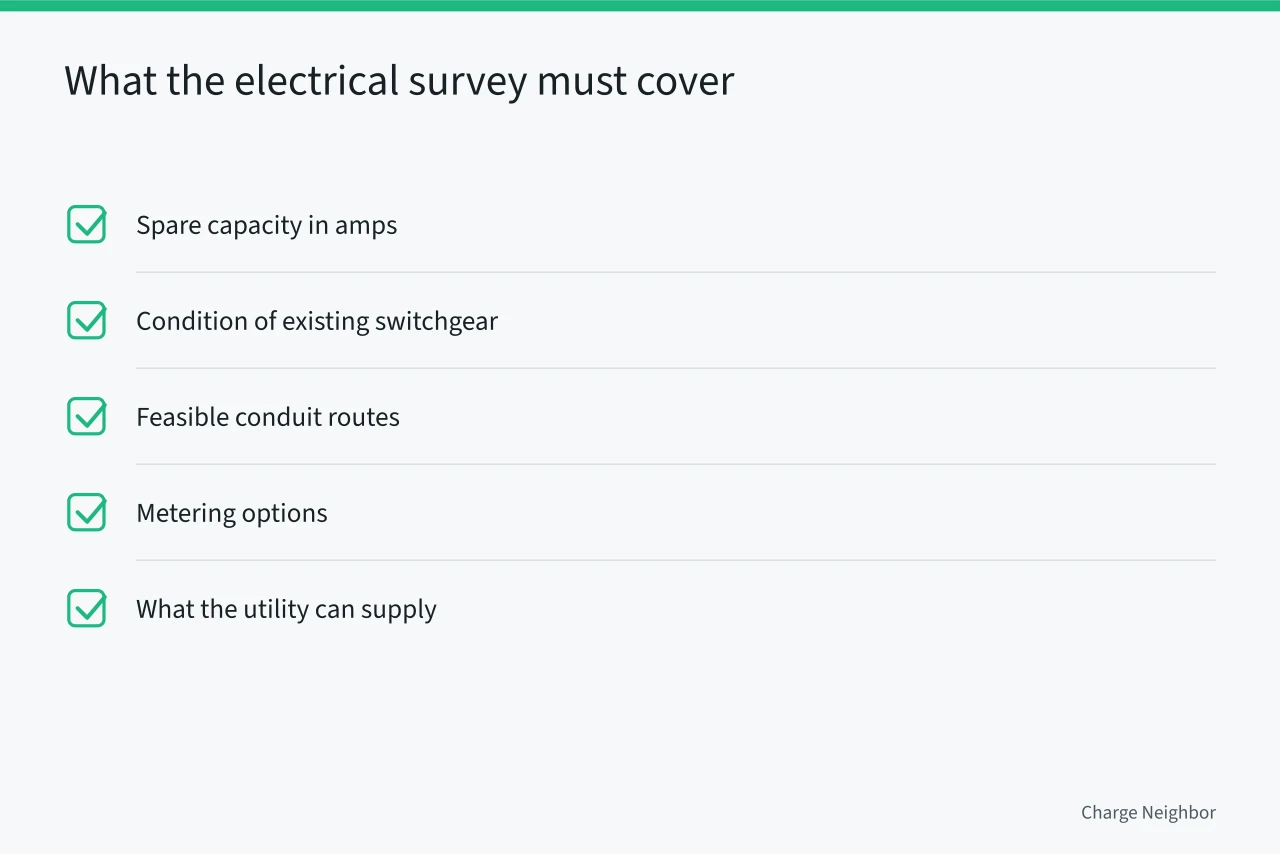
Spare capacity in amps, the condition of existing switchgear, feasible conduit routes, metering options and what the utility can actually supply. That is a survey, not an estimate.
It requires a licensed electrical contractor or professional engineer. The authority having jurisdiction sets what the survey must show, and the local utility sets what it will deliver.
The survey results, the measured parking plan and the named operator belong in the same pack, which is what the first steps of a shared charging design walks through. Everything downstream is built on that pack.
Utility lead times are the longest item on the schedule. Start that conversation while the survey is still being written.
Lesson 3: test the layout with a car and a tape
Where units go, where cables land, where people walk, which spaces are accessible. Park a car, run a tape, walk the route with a cable connected.
A layout that works on paper and not in the bay is common. Cable reach is the usual culprit: the charger is close enough on the drawing and short by a metre in the stall.
Accessible spaces come first in this lesson, not last. The Access Board's design recommendations for accessible charging stations covers dimensions, access aisles, reach ranges and route obstruction in enough detail to design against.
Fire clearances and bollard placement are set by the local fire marshal and building official. Ask them, do not assume.
Lesson 4: signage is design work
Boards treat signage as a handover detail. It belongs on the drawing, because sign locations can still move there.
Signs establish that a space is for charging rather than general parking. They communicate time limits and pricing. Many states and municipalities require specific text or symbols, and the requirement is set locally.
The federal reference on signage for charging stations separates wayfinding from station signage and covers pavement markings. That distinction is the one most first-time designs miss.
Lesson 5: one coordinated sheet, then plan check
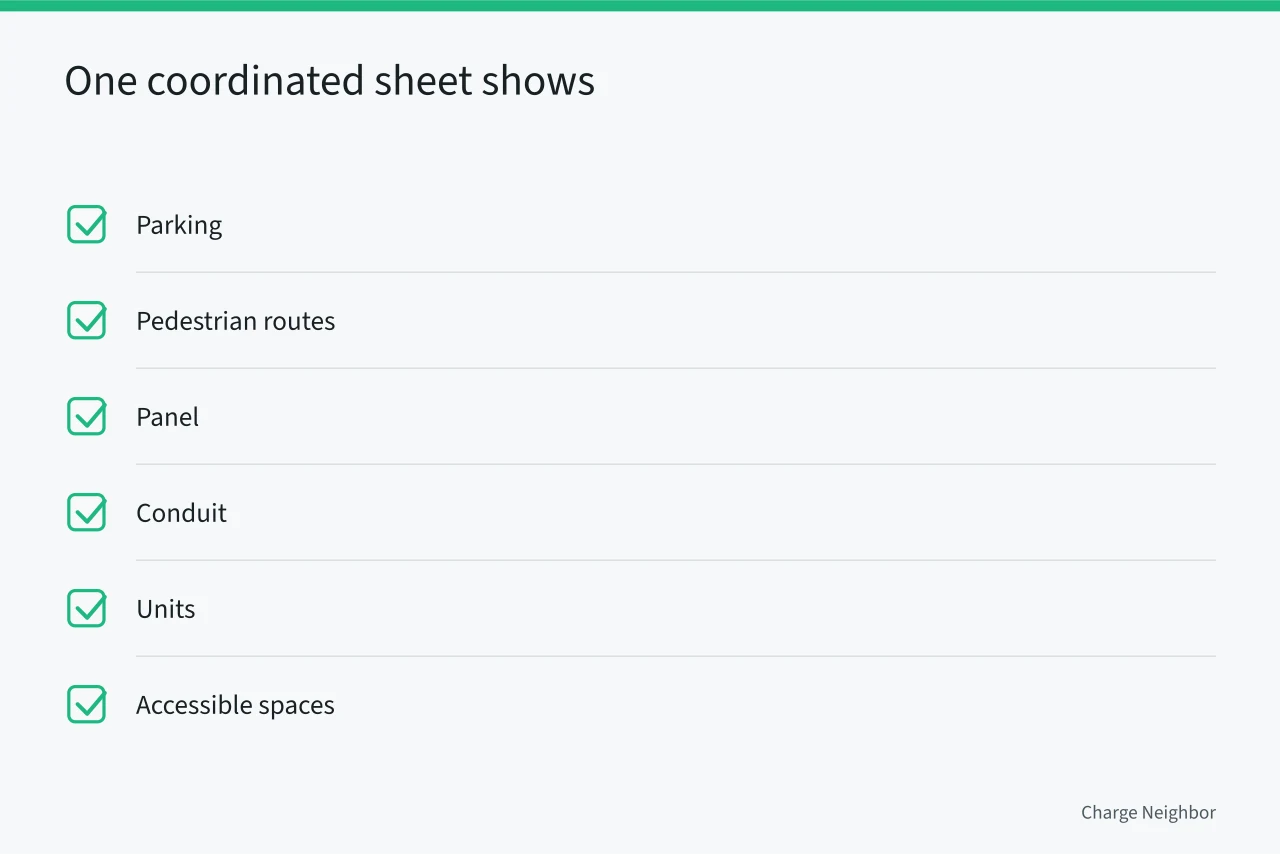
One sheet should show parking, pedestrian routes, panel, conduit, units and accessible spaces together. Two separate drawings is how conflicts survive to construction.
Ask your building department what it wants to see before submitting, not after. Plan check comments can change equipment, conduit routing or space counts, so nothing gets ordered until they are resolved.
Lesson 6: procurement needs a responsibility table
The table names who handles these areas:
- design
- permits
- utility coordination
- installation
- commissioning
- support
- maintenance
- data Every blank becomes an argument at the first fault.
Asking for that table in the bid beats assembling one afterwards. Make-ready and turnkey scopes differ mainly in how many rows the contractor owns.
Tell residents which spaces are affected, for how long, and where to park meanwhile, before the first crew arrives.
Lesson 7: commissioning tests belong in the contract
Test every connector, credential, price rule and load-management response. The tests worth running in that week go well past an energized connector.
Record serial numbers, circuit identifiers, breaker locations, firmware versions and warranty dates while the installer is still on site. That record becomes the asset register.
Then open a few ports to real residents before launching everything, and track uptime, failed starts, energy delivered and support tickets from day one.
Lesson 8: phase two is argued from your own numbers
Uptime and usage data from the first months decide where the next chargers go and what they should be. Without that record, phase two is a guess.
Demand-response and time-of-use rate structures belong in this conversation too. They change when charging is cheapest and how much load the site can offer the grid.
Before you commit to any layout pattern, the options available in 2027 are worth reading, and the rules that constrain any of them should be checked early rather than at plan review.
What each lesson protects you from
| Lesson | The mistake it prevents |
|---|---|
| Operator | Designing a system nobody has agreed to run |
| Survey | Budgets built on a panel schedule that was wrong |
| Layout | Cables that reach on paper and fall short in the stall |
| Signage | Retrofitting signs and markings after paving |
| Drawings | Ordering equipment a plan check comment invalidates |
| Procurement | Responsibility gaps that surface at the first fault |
| Commissioning | Finding out in February what a test would have shown in August |
| Phase two | Spending on guesswork instead of your own usage data |
Common questions
Who should own this process?
One named person with authority to close each decision. Design by committee stalls at the first question, because nobody can say yes.
Can the steps overlap?
Procurement can overlap permitting at some risk. Overlapping the operator decision, the survey and the layout is where projects get expensive.
What if a later step reopens an earlier decision?
Reopen it properly and update the brief. Carrying a contradiction forward is what produces rework at construction.
Who sets the accessibility and fire requirements?
The local building official, fire marshal and accessibility code authority. The Access Board guide is a design reference, not a substitute for their review.