Guides
Part of Shared charging station designs in 2027: 19 to consider
Shared charging station designs: the first steps
Shared charging station designs: the intake facts to collect before anyone draws a charger on a parking plan, who charges, which spaces work, what power exists.
What to take away
- Collect facts before drawing anything. A layout produced from assumptions gets redrawn.
- Four questions carry the whole projectwho charges, which spaces, what power, who operates.
- Walk the site with a tape measure. Plans are wrong about distances more often than anyone expects.
- If nobody can say who will operate the service, stop. That answer changes the design.
The temptation at the start is to sketch. Somebody puts charger icons on a parking plan, and from that moment the conversation is about a specific layout rather than about whether it is the right one.
Resist it for a week. Collect the intake facts first. They are unglamorous, they take a few hours, and they prevent nearly all the expensive rework in this subject.
Question one: who is actually charging
Survey residents. Ask who owns an electric vehicle now, who expects to within three years, how far they drive on an ordinary day, whether their space is assigned, and whether charging overnight would cover them.
Then read the answers carefully. Stated interest always runs ahead of purchases, so treat the survey as a picture of demand rather than an order form. What you are looking for is not a port count. It is whether demand is concentrated in assigned spaces, spread across common parking, or barely present yet.
Also ask about visitors and service vehicles, because both get forgotten and both turn up later as a request.
Question two: which spaces can physically work
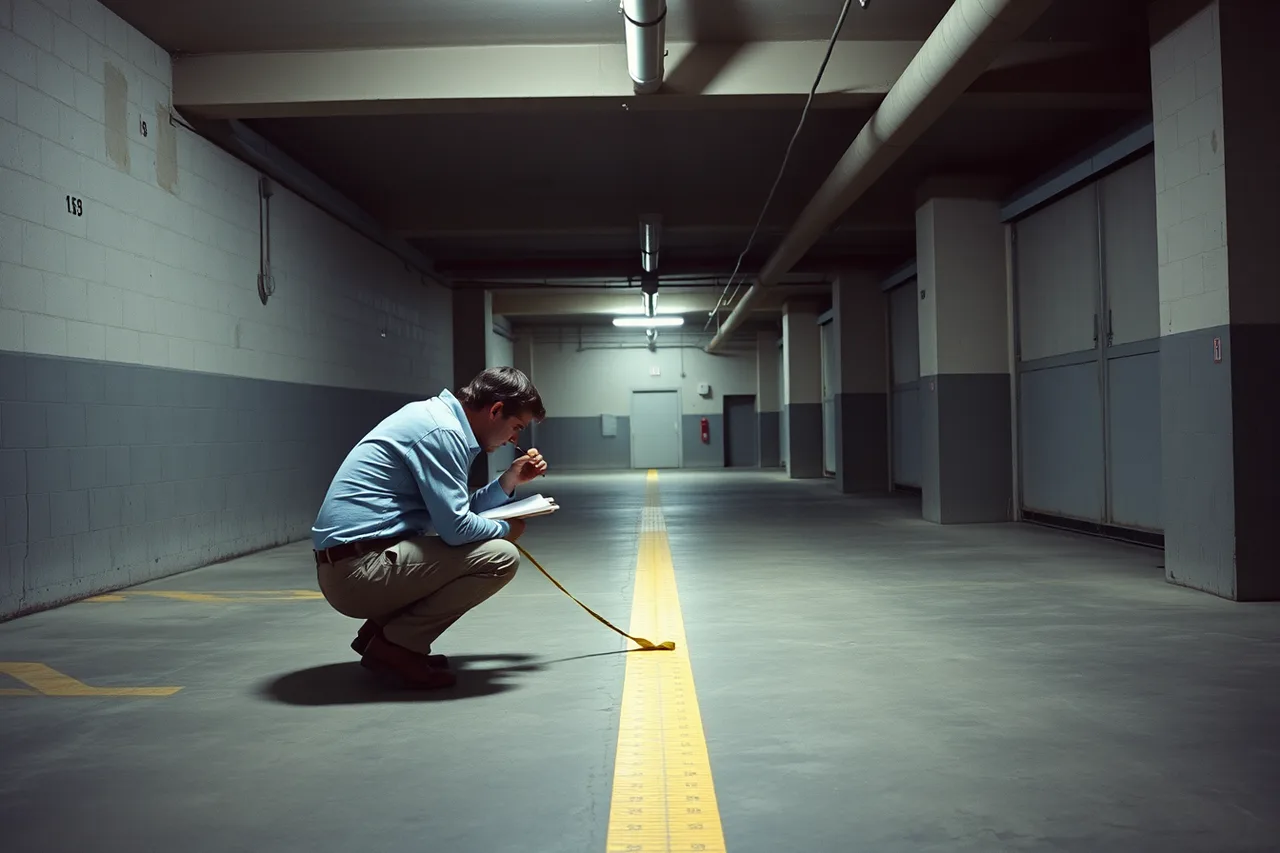
Walk the parking area with a tape measure and a notebook. Record:
Which spaces can physically work
- space numbers, and how each one is helddeeded, assigned, licensed or common
- distance from each candidate bay to the nearest electrical room
- what a conduit route would have to pass through
- ceiling height, columns and anything restricting a cable's path
- where people walk between cars and the building door
- which spaces are accessible, and where their access aisles sit
- lighting, drainage and where snow gets pushed
Do not trust the plan for distances. Plans are frequently out of date, and a run that looks like forty feet on paper is regularly twice that once it follows a real route around a structure. Finding the route is most of what a contractor is doing on this kind of job, and most of where the cost lives.
The Joint Office publishes a site selection checklist that is written for public charging but works well as an intake form for a shared lot, because the physical questions it asks are the same ones.
Question three: what power exists
This one needs a licensed electrical contractor or engineer, and it is worth paying properly for.
Get spare capacity in amps rather than an impression, the condition and age of the existing gear, feasible circuit routes, metering options, and an opinion on what load management could achieve. Ask the question boards forget: how many ports could this building support in total, under each approach?
Contact the utility at the same time. What the feeder can carry, which rate class you land on, and whether a make-ready program applies are all facts you want before you draw, not after. Utility lead times are also the longest and least negotiable thing in the sequence.
Question four: who operates it
The one that gets skipped, and the one that changes the design most.
If the association operates it, somebody administers accounts, disputes and pricing. If an owner operates their own equipment, the association needs a policy and an agreement.
If a third party operates it, a long contract governs your parking. Those three shapes differ more than the hardware does, and pricing all three is more useful than comparing brands.
A design produced without this answer will be wrong for at least two of the three. Settle it at intake.
Accessibility belongs in intake, not in review
Accessible charging is a requirement rather than a feature, and it constrains where everything else can go. Bringing it in at design review means moving things that are already positioned.
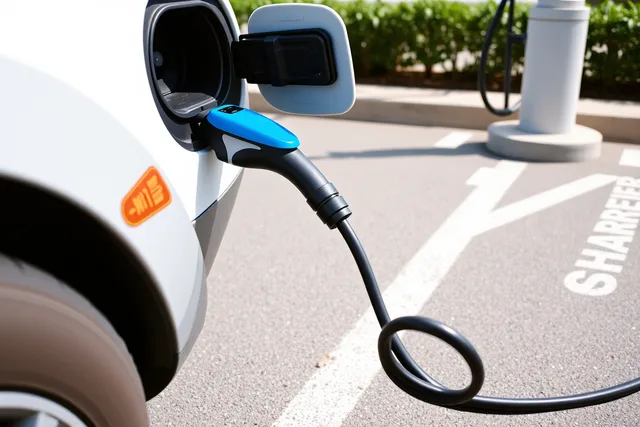
The Joint Office's session on designing for accessible charging is a practical starting point, and the point it makes best is that the cable is part of the design. A layout can meet every dimension and still obstruct an accessible route the moment a car is plugged in.
What the intake pack should contain
By the end of this stage you should have, on paper:
- the resident survey results, with your own reading of them
- a marked parking plan with space classifications and measured distances
- the electrical assessment, including total supportable ports
- a note of the utility conversation and any program that applies
- a stated operating model, with a named owner
- the accessible spaces identified and protected
That pack is what a designer needs. Handing it over is the difference between a proposal built for your building and a proposal built from a template.
From here, the layout patterns worth considering become a much shorter list, and the planning gates carry it through to a permitted job.